How to Add Counter Space to a Small Kitchen With an IKEA KALLAX
If the only clear patch of counter in your kitchen is the space you just cleared with one hand before setting down a cutting board, you probably don’t need a bigger kitchen. You need a smarter way to create a little more working room.
That’s the real challenge when you want to add counter space to a small kitchen. You need somewhere to prep food, set down groceries, or keep an appliance without turning the kitchen into an obstacle course.
An IKEA KALLAX can sometimes solve that problem surprisingly well.
But I wouldn’t buy one simply because you saw a clever KALLAX kitchen hack online. The better question is whether its footprint, storage, and flexibility actually fit the way your kitchen works.
Here’s how I would think through it before bringing one home.
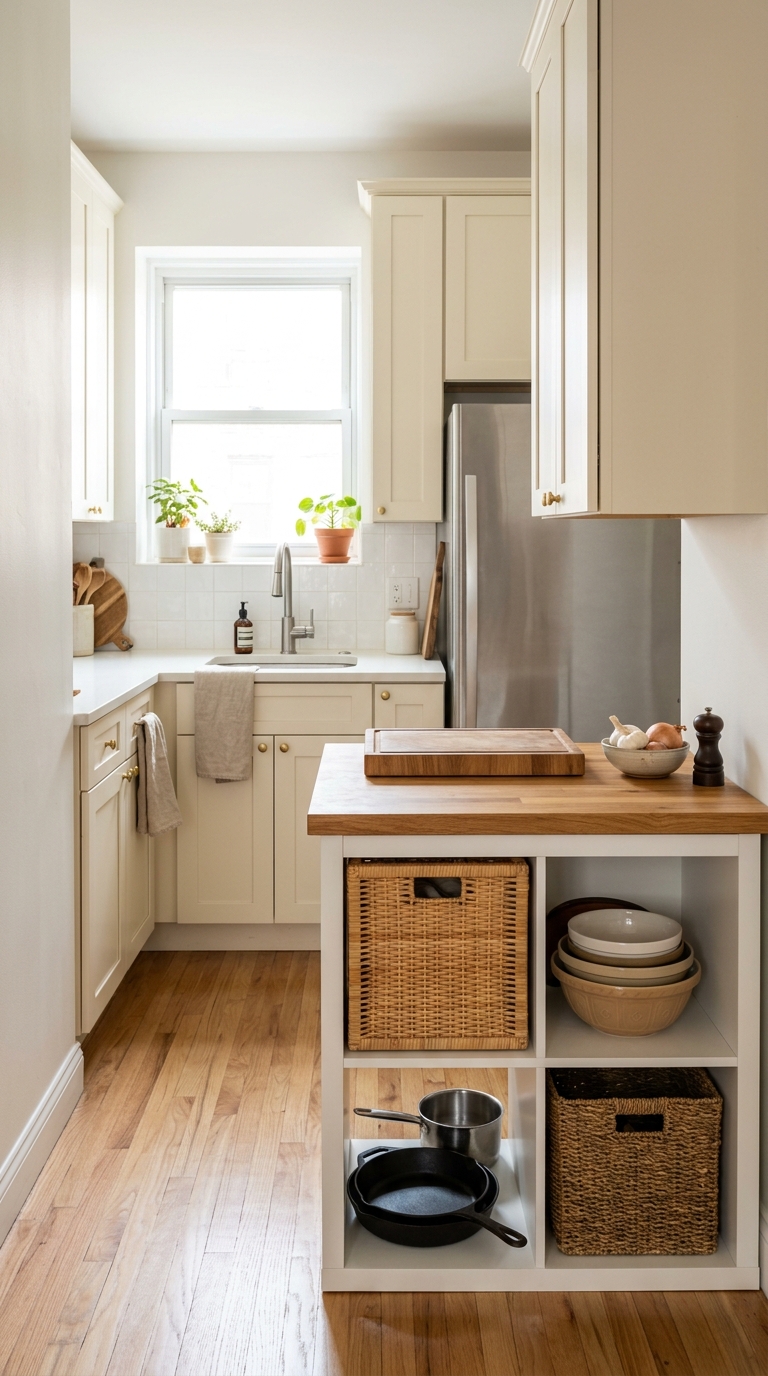
Before You Add Counter Space to a Small Kitchen, Decide What You’re Actually Missing
Before buying furniture, figure out what is making your kitchen feel short on counter space.
There are a few different problems that can look the same.
Maybe you genuinely need another surface for chopping, mixing, or placing a hot dish.
Or maybe your existing counters are technically large enough, but they’re permanently occupied by the coffee maker, toaster, knife block, mail, grocery bags, and everything else that seems to land there.
Those require different solutions.
If your problem is storage, adding another work surface may simply give you one more place to pile things.
If your problem is prep space, however, a compact freestanding unit can make a meaningful difference.
Before you shop, write down two or three specific jobs you want the new surface to handle.
For example:
- chopping and food preparation
- setting groceries down while unpacking
- keeping one frequently used appliance accessible
- creating a temporary baking or serving area
- storing cookware underneath while keeping the main counters clearer
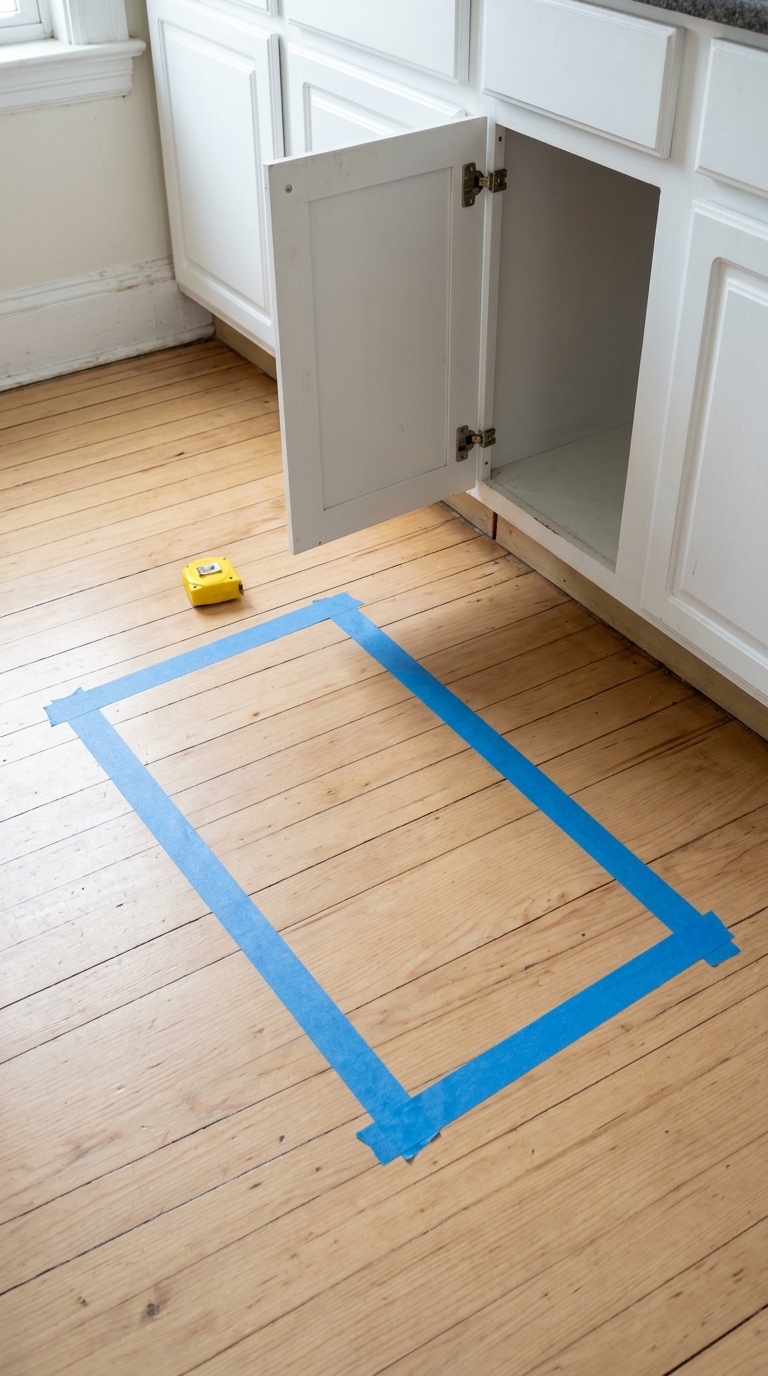
Then try the painter’s-tape test.
Tape the approximate footprint of the KALLAX setup onto your kitchen floor and leave it there for at least a day. Walk through the kitchen normally. Open your cabinets and refrigerator. Carry groceries in. Cook dinner. Notice where you naturally want to stand.
If the taped-off area constantly gets in your way, the real furniture will not magically feel smaller.
This little test can save you from buying something that looks perfect online but makes your kitchen frustrating to use.
And if your kitchen is already struggling with storage rather than workspace, start with these small rental kitchen organization ideas before adding another piece of furniture.
Why KALLAX Can Work in a Small Kitchen
The appeal of KALLAX is not that it is a kitchen island.
It’s that it can give you two useful functions in one footprint: a surface above and storage underneath.
That can be especially helpful in a small apartment where adding a traditional kitchen island may simply be too much furniture.
KALLAX is also flexible. Depending on the size and layout you choose, it can sit against a wall, help define the edge of a kitchen, or be moved when you need to reclaim floor space.
If you’ve seen KALLAX used elsewhere in a small apartment, you may already know how versatile it can be. We’ve also looked at how to use an IKEA KALLAX as a room divider in a small apartment, where the goal is to create separation without building a wall. Here, we’re using the same basic idea—making one piece of furniture do more than one job—but applying it to kitchen workspace and storage.
That flexibility is what makes it interesting for a compact kitchen.
But there is an important distinction:
KALLAX is shelving furniture, not a purpose-built kitchen cabinet or countertop system.
So I would treat it as a clever small-space solution rather than pretending it is something it isn’t.
The way you use it—and the surface you place on top—matters.
3 Ways to Use KALLAX for More Kitchen Workspace
The best arrangement depends on the shape of your kitchen, so I would not assume an island configuration is automatically the answer.
1. Place KALLAX Against a Wall
This is the option I would consider first if your kitchen has an unused wall or a little-used stretch of floor.
Place the KALLAX against the wall and use the top as an additional work surface. The cubbies underneath can hold cookware, pantry overflow, small appliances, or baskets containing less attractive kitchen essentials.
This setup is particularly useful when you need more storage and counter space but don’t want to put another large piece of furniture directly in the middle of the kitchen.
It can also work well in an open-plan apartment where the kitchen blends into the living area.
The important part is to make the unit look intentional. A neatly arranged KALLAX with coordinated baskets and a simple work surface looks very different from a shelving unit covered with random kitchen clutter.
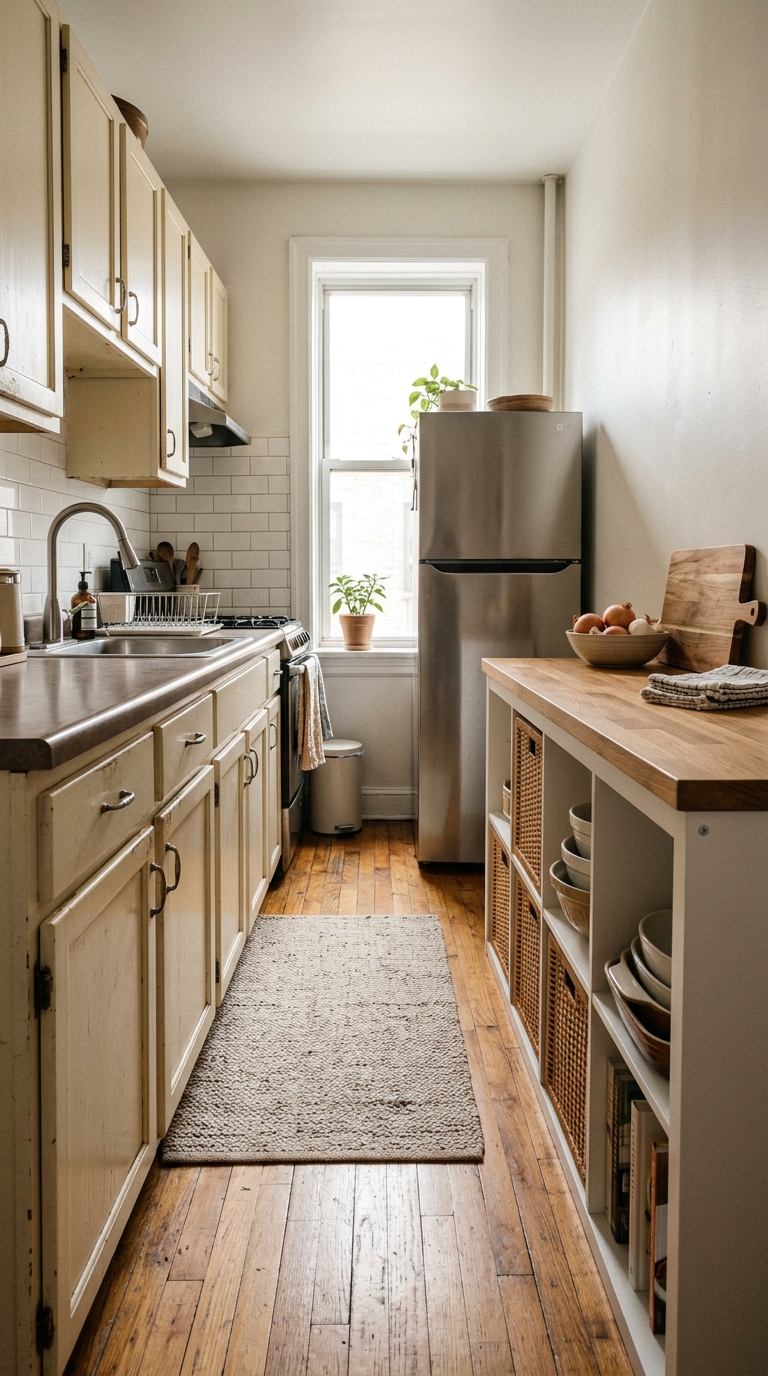
2. Use KALLAX as a Narrow Peninsula
If your kitchen has enough open floor space at one edge, KALLAX can potentially create a small peninsula-like work zone.
This can be useful when you want the extra surface to face the kitchen while the cubbies provide storage on the other side.

But this is where I would be especially careful about measurements.
You need enough room to move comfortably around the unit and still open nearby cabinet, refrigerator, oven, and dishwasher doors properly.
Don’t measure only the furniture itself.
Measure the furniture plus the space your body needs to move around it.
A KALLAX that technically fits may still make the kitchen feel cramped if every trip from the refrigerator to the sink requires squeezing past it.
3. Create a Flexible or Wheeled Setup
If your kitchen needs extra workspace sometimes but not all the time, flexibility may be more valuable than a permanent installation.
A mobile setup can give you a place to prep food when you need it and allow you to move the furniture aside when the kitchen needs more open floor space.
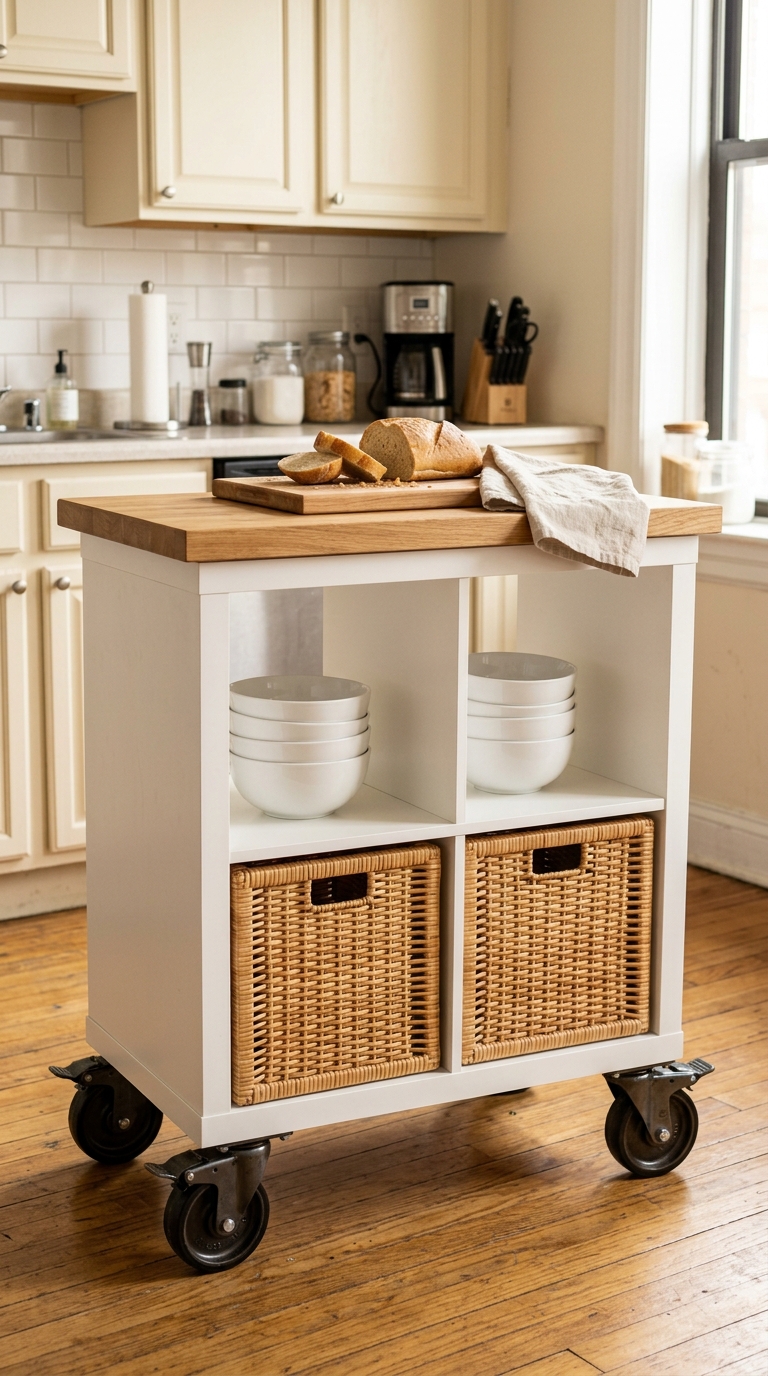
This can be particularly useful in a small apartment where the kitchen, dining area, and living area overlap.
If you add casters or use a mobile base, make sure the finished setup is stable and appropriate for the weight you’re placing on it. Lockable wheels are especially important if the surface will be used for food preparation.
I would also avoid treating mobility as an excuse to skip safety. A piece of furniture that is constantly being moved still needs to be assembled and used according to the manufacturer’s instructions.
How to Choose the Right KALLAX Size for Your Kitchen
The biggest KALLAX you can fit is not necessarily the best KALLAX for your kitchen.
Start with your available floor space, then think about what happens around it.
Measure:
- the width of the area
- the depth you can realistically spare
- nearby cabinet and appliance doors
- refrigerator and oven clearance
- walking routes through the kitchen
- the amount of counter surface you actually need
Then repeat the painter’s-tape test.
I would rather have a smaller KALLAX that leaves the kitchen comfortable than a larger one that gives you more storage but makes every movement harder.
Remember, the goal isn’t to maximize furniture.
The goal is to maximize useful kitchen space.
What to Put Inside the KALLAX
The cubbies are where this setup becomes more useful than a simple extra table.
Think about the things currently taking up valuable kitchen cabinets or counters.
You could use the compartments for:
- mixing bowls
- pots and pans
- baking supplies
- pantry overflow
- serving dishes
- cutting boards
- cookbooks
- small appliances you don’t use every day
- baskets of snacks or packaged foods
- kitchen towels and linens
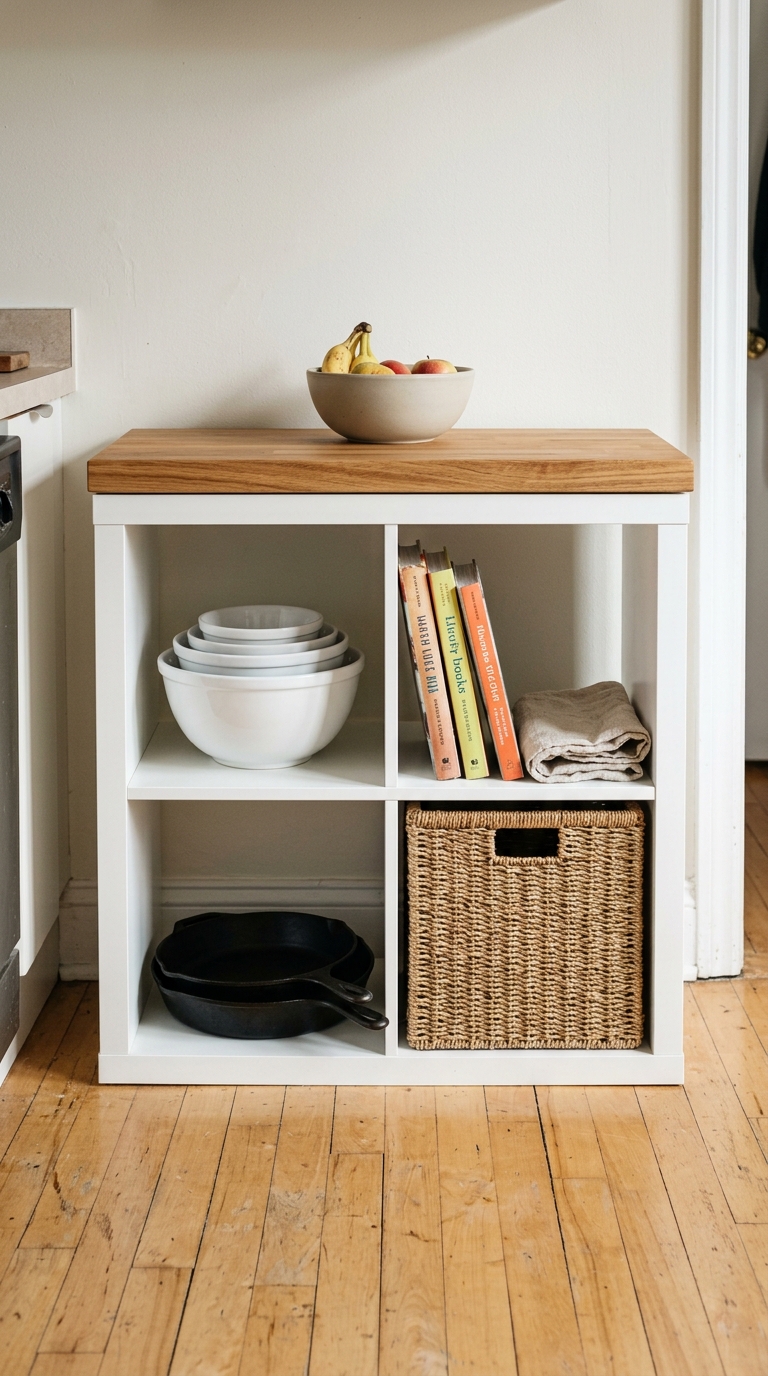
Baskets or KALLAX inserts can be especially helpful if you don’t want every item visible.
I would also resist the urge to fill every cube immediately.
Empty space is useful.
If one compartment stays open, you have somewhere to put something temporarily while cooking, unloading groceries, or clearing the main counter.
And if you are using the KALLAX to solve a storage problem as well as a counter-space problem, that matters.
How to Make a KALLAX Kitchen Setup Look Like It Belongs There
This is the difference between a useful setup and one that looks like you pushed a bookcase into the kitchen.
Start with the surface.
Choose a countertop or worktop that visually relates to something already in the kitchen—your cabinets, flooring, butcher-block accessories, dining furniture, or another wood tone.
Then keep the styling restrained.
You don’t need decorative objects covering the surface. The whole point is to create useful workspace.
Instead, let a few practical things make it feel intentional:
- a wooden cutting board
- a bowl of fruit
- one attractive container
- a small plant if the location gets suitable light
- a frequently used kitchen item that genuinely belongs there
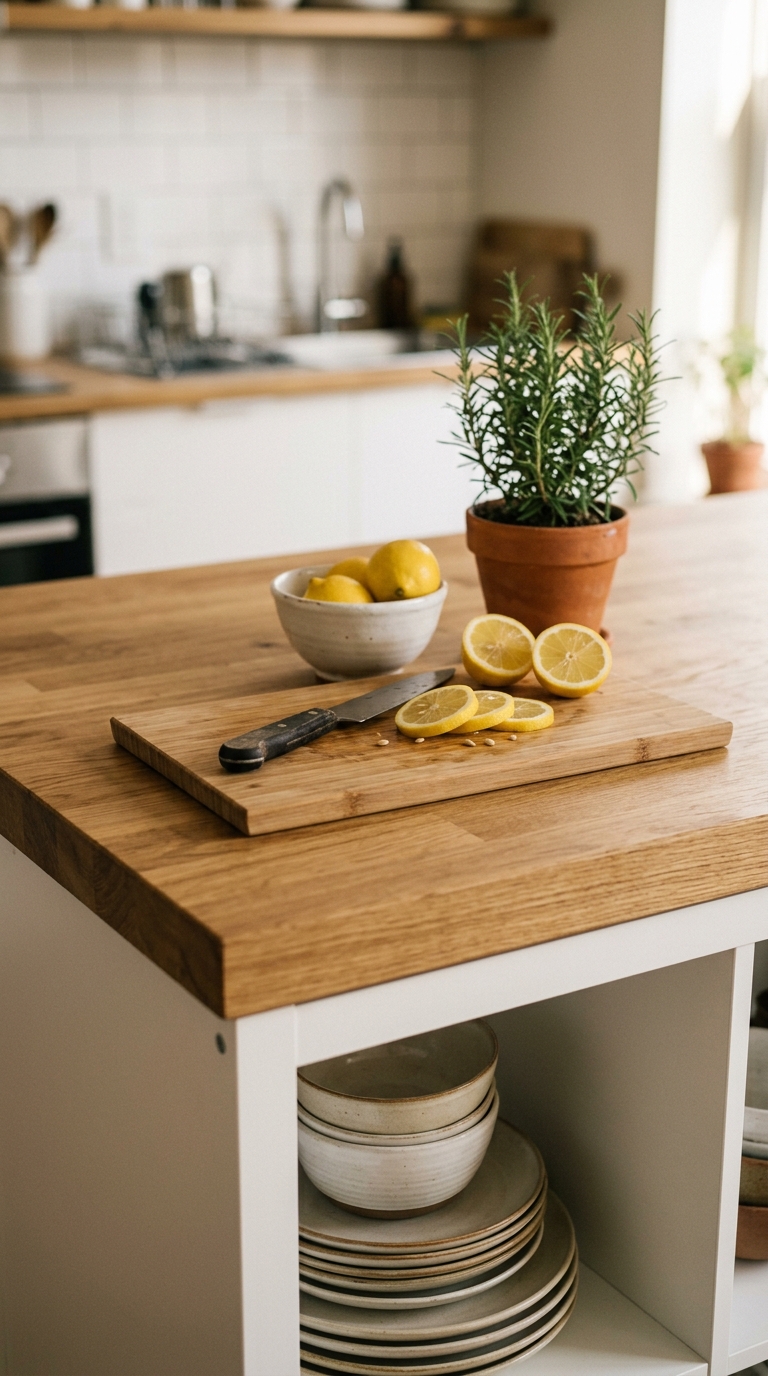
For the cubbies, repeat a small number of basket or container styles rather than using a different box in every compartment.
The result should feel like part of the kitchen—not storage furniture that happens to be nearby.
What I Would NOT Put on a KALLAX Kitchen Counter
This is where I would be more cautious than some of the KALLAX “hack” videos you may see online.
KALLAX is not designed as a kitchen countertop system, so I wouldn’t automatically treat the top like a heavy-duty workbench.
I would be particularly careful with:
- very heavy appliances
- appliances that generate substantial heat
- anything that produces steam or frequent moisture
- unstable appliances near the edge
- appliances with cords crossing walking paths
- anything that requires plumbing or permanent electrical changes
That doesn’t mean you can never use an appliance there.
It means you should check the requirements of the specific KALLAX model, countertop material, and appliance rather than assuming they are interchangeable.
IKEA provides load and safety information for individual KALLAX configurations, so it’s worth checking the KALLAX product information for the exact unit you own before loading the top or cubbies.
For heat, water, and food preparation, I would also use appropriate trivets, mats, or other protection for the countertop material you choose.
When KALLAX Is the Wrong Solution for Your Kitchen
Sometimes the best answer is not another piece of furniture.
I would skip the KALLAX idea if your kitchen is already so tight that adding a unit would interfere with basic movement.
I would also reconsider it if your main problem is clutter rather than counter space.
If every available surface is covered with things that don’t actually need to live there, another surface may simply become another landing zone.
That is when I would step back and solve the underlying organization problem first. If your home tends to feel cluttered again even after you clean, this guide on why your home still feels cluttered after cleaning can help you identify whether your problem is actually storage, surface clutter, furniture, or the way your routines are set up.
And if your kitchen needs serious renovation work—such as additional plumbing, electrical changes, permanent cabinetry, or a genuinely heavy-duty prep surface—KALLAX is probably not the right tool.
It is best when the problem is relatively simple:
You need a little more workspace and storage, but you don’t have room for a full kitchen island.
The Small-Kitchen KALLAX Setup I Would Choose
If I were working with a genuinely small apartment kitchen, I would keep the setup as simple as possible.
First, I would identify exactly what job the extra surface needs to perform.
Then I would tape out the footprint and live with it before buying anything.
If the space worked, I would choose the smallest KALLAX configuration that gave me enough useful storage without compromising the kitchen’s walking paths.
I would place it against a wall if possible because that keeps the middle of the kitchen open.
If the layout allowed a peninsula, I would only use that option after testing the clearance around it.
For storage, I would use a combination of open cubbies and a few matching baskets or inserts. I would keep heavier items lower and everyday items within easy reach.
And on top?
I would leave more of it empty than full. If your goal is to add counter space to a small kitchen without committing to a full remodel, this is the kind of setup I would consider first.
Because the whole reason for adding the KALLAX was to create counter space you can actually use.
That is the part I would protect.
Frequently Asked Questions
Can you use an IKEA KALLAX as a kitchen counter?
You can use the top as an additional work surface, but KALLAX is shelving furniture rather than a purpose-built kitchen counter. Check the load limits and safety instructions for your specific model, and choose a suitable countertop surface if you are adapting it for kitchen use.
How do I add counter space to a small kitchen without making it feel cramped?
Start by measuring the available floor space and testing the furniture footprint with painter’s tape. Make sure nearby cabinet and appliance doors can open fully and that you can still move comfortably through the kitchen.
Can KALLAX be used as a kitchen island?
It can potentially work as a freestanding kitchen workspace, but whether it works as an island depends on your kitchen’s layout and available clearance. A smaller configuration may be more practical than trying to create a large island.
What should I put in a KALLAX in the kitchen?
Use the cubbies for items that currently take up valuable cabinet or counter space, such as cookware, pantry overflow, serving dishes, baking supplies, cutting boards, cookbooks, and small appliances. Baskets and inserts can hide smaller items and make the setup look more intentional.
How much space should I leave around a kitchen island or peninsula?
There isn’t one number that works perfectly for every kitchen. Start with the actual clearance needed to open your cabinets and appliances, then make sure the remaining walking space feels comfortable when someone is standing, cooking, or carrying something through the room.
Is KALLAX a good choice for a small apartment kitchen?
It can be, especially when you need both storage and an additional work surface and don’t have room for a traditional island. But it is not automatically the right choice. If it blocks movement, creates safety problems, or simply gives you another place to accumulate clutter, a different solution will serve you better.
Final Thoughts
Adding counter space to a small kitchen isn’t really about squeezing another piece of furniture into the room.
It’s about giving your kitchen a job that it currently doesn’t have enough room to do.
Maybe that’s chopping vegetables without balancing a cutting board over the sink. Maybe it’s having somewhere to set groceries while you unpack them. Maybe it’s finally getting the coffee maker off the only counter where you actually need to prepare food.
A KALLAX can be a smart way to create that extra space when its footprint fits your kitchen and you use the storage underneath thoughtfully.
But don’t start with the KALLAX.
Start with the problem.
Measure the space. Tape out the footprint. Watch how you move through the kitchen. Decide what needs to live on the new surface and what can go underneath.
If the setup still makes sense after that, then you may have found something much more useful than a trendy IKEA hack.
You may have found a small piece of furniture that makes your entire kitchen easier to live in.